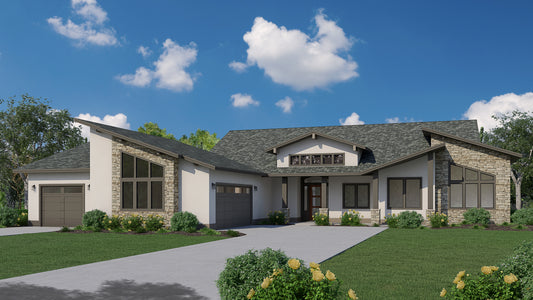
At a Glance
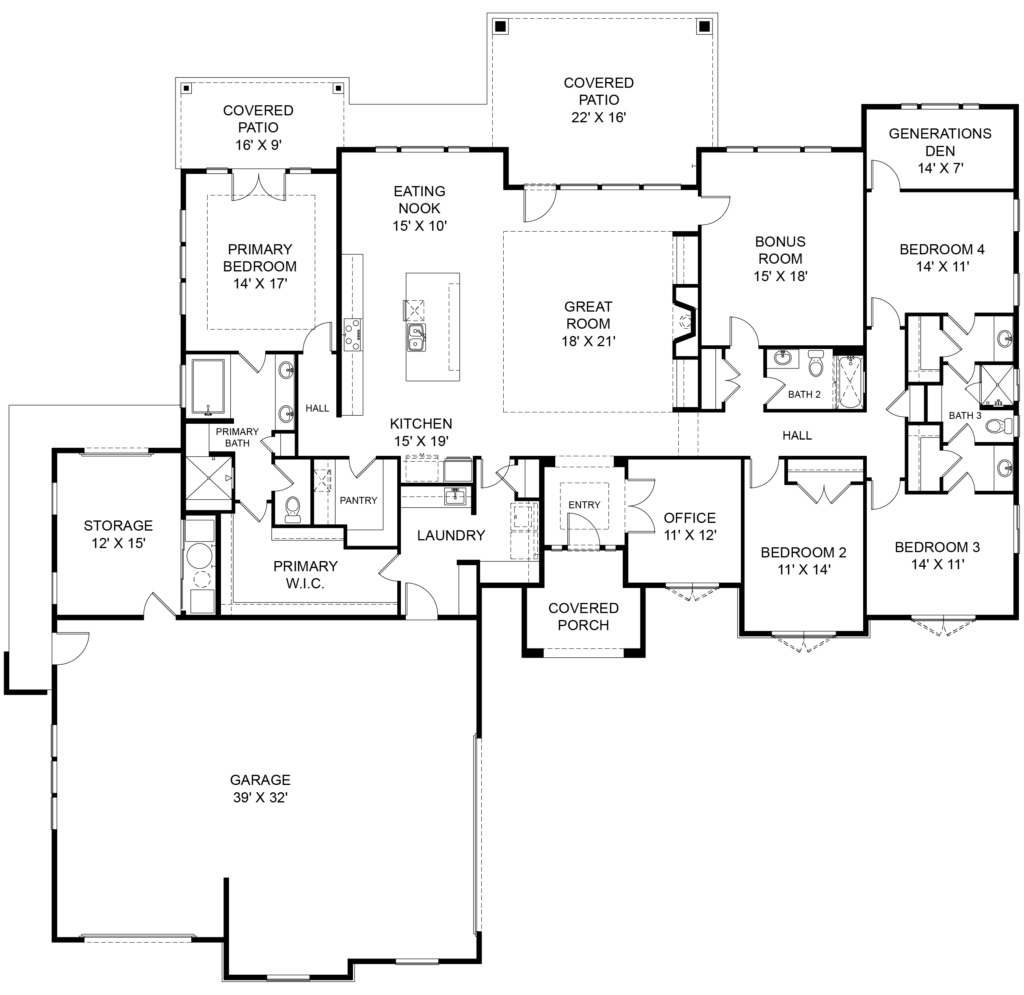
 4 Bedrooms
 3 Bathrooms
 3289 Square Feet
 1 Stories
 3 Car/4 Car Tandem + RV Garage
The Patterson Estate by Highland Homes is a stylish, customizable single-story residence offering approximately 3,289 sq ft of well‑designed living space. This four‑bedroom, three‑bath home includes a dedicated office and a convenient storage room in the garage, blending practicality with room to grow. One of its highlights is the expandable garage—choose between a standard 3‑car configuration or upgrade to a 4‑car tandem or even an RV bay for added versatility. Inside, options abound: you can opt for an expanded pantry, a study or wine cellar in lieu of bedroom 4, or even a shop/workout room in the garage, allowing this home to flex to your lifestyle. Exterior elevations feature Highland’s signature mix of stucco and stone, offering curb appeal while customizable finishes make the Patterson Estate your own.
Schedule a Visit
-
-
4 - 533002
Patterson Legacy
Regular price $0.00 USDRegular priceUnit price per -
3 - 432380
Alpine Legacy
Regular price $0.00 USDRegular priceUnit price per -
-
-
3 - 422840
Lewiston Legacy
Regular price $0.00 USDRegular priceUnit price per -
-
-
-
-
-
-
4 - 53.53710
Madison Glenview
Regular price $0.00 USDRegular priceUnit price per -
-
-
43.54628
Madison Grand Estate
Regular price $0.00 USDRegular priceUnit price per