
At a Glance
 3 Bedrooms
 2 Bathrooms
 2685 Square Feet
 2 Stories
 2 Car Garage
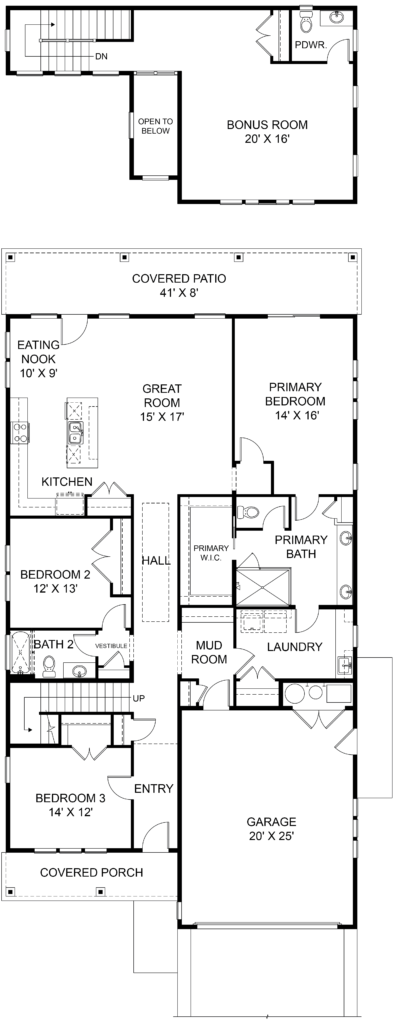
The Linder Loft by Highland Homes is a cleverly designed two-story home offering 2,685 sq ft of thoughtfully spaced living area. Featuring 3 bedrooms, 2 full bathrooms, and a powder room inside the bonus room above the 2‑car garage, this layout is perfect for families seeking both practicality and extra living space. The bonus loft adds versatility—ideal as a playroom, media center, or home office—while the open concept main level accentuates seamless flow between the kitchen, dining, and great room. By balancing everyday comfort with functional design, the Linder Loft thoughtfully caters to families who desire room to grow without compromising on efficiency or style.
Schedule a Visit
-
-
-
-
43.53710
The Madison Legacy
Regular price $0.00 USDRegular priceUnit price per -
4 - 533002
The Patterson Legacy
Regular price $0.00 USDRegular priceUnit price per -
-
3 - 432380
The Alpine Legacy
Regular price $0.00 USDRegular priceUnit price per -
-
5 - 6613704
The Creekside
Regular price $0.00 USDRegular priceUnit price per -
322840
The Lewiston Haven
Regular price $0.00 USDRegular priceUnit price per -
3 - 422840
The Lewiston Legacy
Regular price $0.00 USDRegular priceUnit price per -
321977
The Linder Legacy
Regular price $0.00 USDRegular priceUnit price per -
32.52685
The Linder Loft
Regular price $0.00 USDRegular priceUnit price per -
433289
The Patterson Estate
Regular price $0.00 USDRegular priceUnit price per -
433062
The Patterson Haven
Regular price $0.00 USDRegular priceUnit price per -
222586
The Patterson Villa
Regular price $0.00 USDRegular priceUnit price per -
53.53804
The Madison Estate
Regular price $0.00 USDRegular priceUnit price per -
4 - 53.53710
The Madison Glenview
Regular price $0.00 USDRegular priceUnit price per -
42.53097
The Madison Villa
Regular price $0.00 USDRegular priceUnit price per -
-
43.54628
Madison Grand Estate
Regular price $0.00 USDRegular priceUnit price per -
433962
The Patterson Grand Estate
Regular price $0.00 USDRegular priceUnit price per


