
At a Glance
 3 Bedrooms
 2 Bathrooms
 2840 Square Feet
 1 Stories
 2 Car Garage
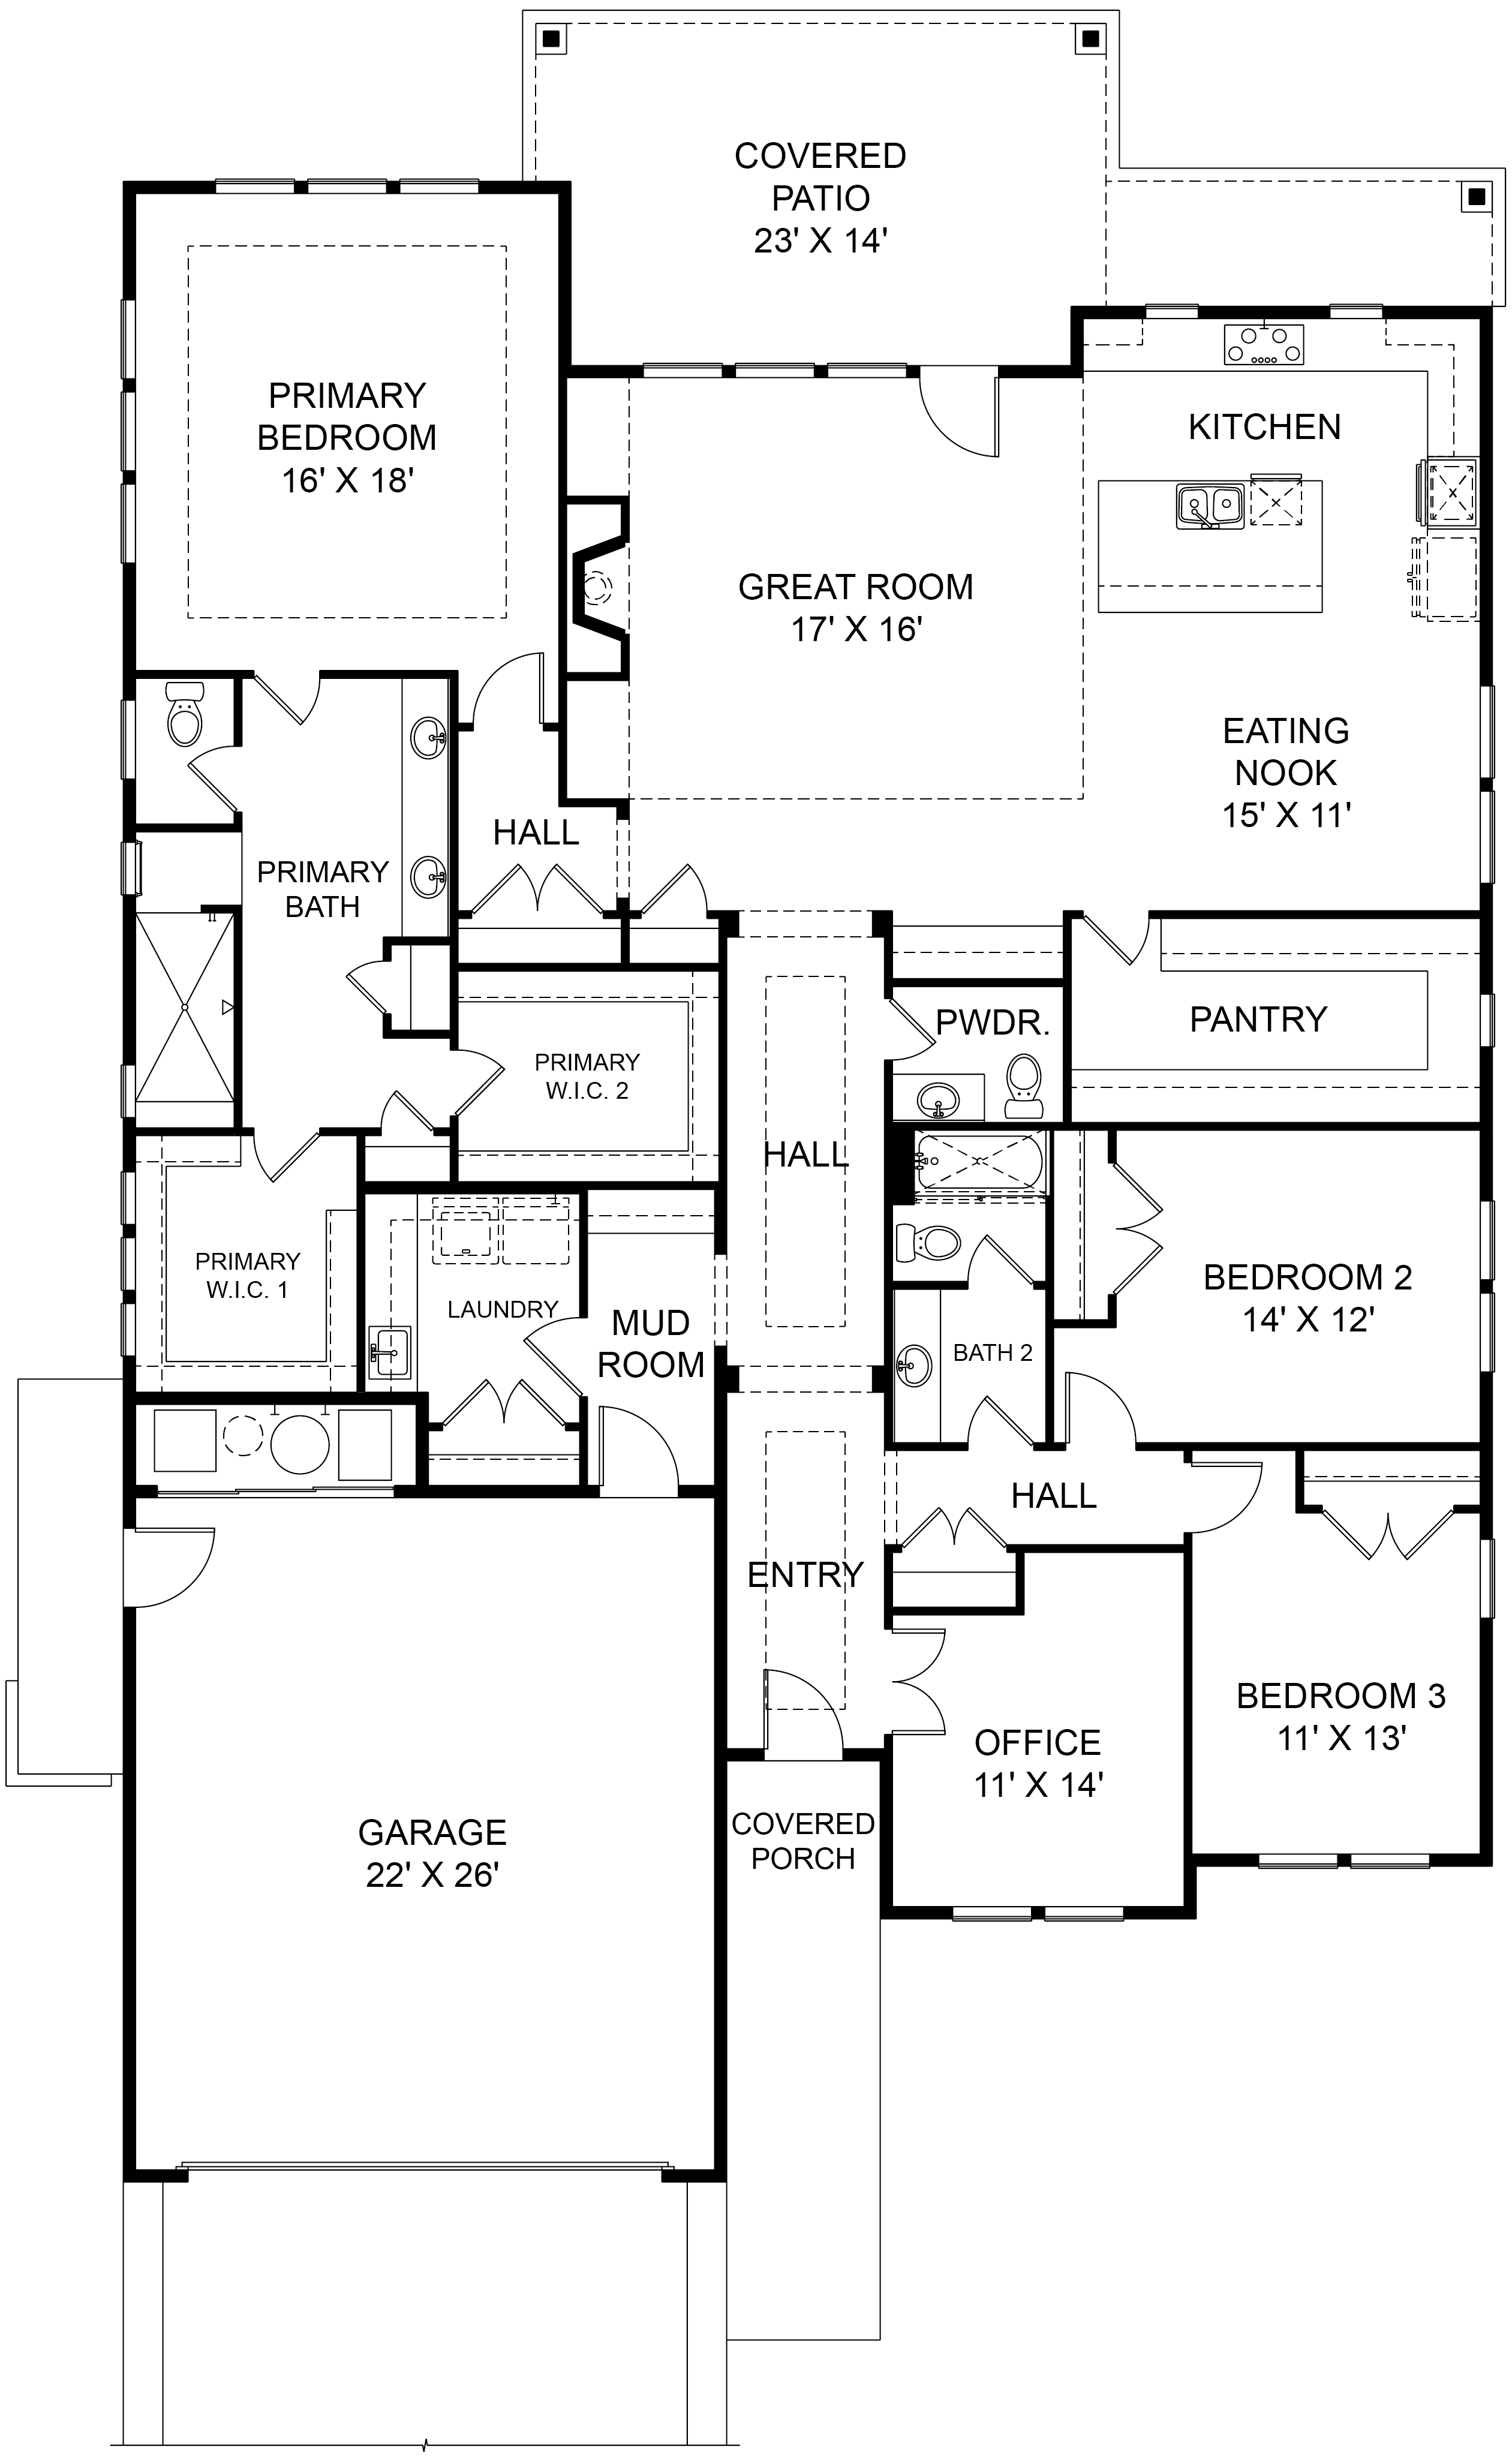
The Lewiston Haven by Highland Homes is a thoughtfully designed, single-story residence offering approximately 2,840 sq ft of living space. Featuring 3 bedrooms plus an optional 4th in place of an office, it also includes 2 full baths and a convenient half-bath—perfectly suited for families seeking flexibility. The open floor plan centers around a welcoming great room that flows seamlessly into a well-appointed kitchen and dining area. A spacious 2-car garage is standard, and buyers can opt for a 3-car or RV garage extension if desired. With stylish modern‑mountain exterior accents—including stucco, stone, and timber—it blends rugged charm with refined design, providing both curb appeal and functional living tailored to Idaho lifestyles.
Schedule a Visit
-
-
-
-
43.53710
The Madison Legacy
Regular price $0.00 USDRegular priceUnit price per -
4 - 533002
The Patterson Legacy
Regular price $0.00 USDRegular priceUnit price per -
-
3 - 432380
The Alpine Legacy
Regular price $0.00 USDRegular priceUnit price per -
-
5 - 6613704
The Creekside
Regular price $0.00 USDRegular priceUnit price per -
322840
The Lewiston Haven
Regular price $0.00 USDRegular priceUnit price per -
3 - 422840
The Lewiston Legacy
Regular price $0.00 USDRegular priceUnit price per -
321977
The Linder Legacy
Regular price $0.00 USDRegular priceUnit price per -
32.52685
The Linder Loft
Regular price $0.00 USDRegular priceUnit price per -
433289
The Patterson Estate
Regular price $0.00 USDRegular priceUnit price per -
433062
The Patterson Haven
Regular price $0.00 USDRegular priceUnit price per -
222586
The Patterson Villa
Regular price $0.00 USDRegular priceUnit price per -
53.53804
The Madison Estate
Regular price $0.00 USDRegular priceUnit price per -
4 - 53.53710
The Madison Glenview
Regular price $0.00 USDRegular priceUnit price per -
42.53097
The Madison Villa
Regular price $0.00 USDRegular priceUnit price per -
-
43.54628
Madison Grand Estate
Regular price $0.00 USDRegular priceUnit price per -
433962
The Patterson Grand Estate
Regular price $0.00 USDRegular priceUnit price per


