
At a Glance
 4 Bedrooms
 3 Bathrooms
 2828 Square Feet
 1 Stories
 3 Car Garage
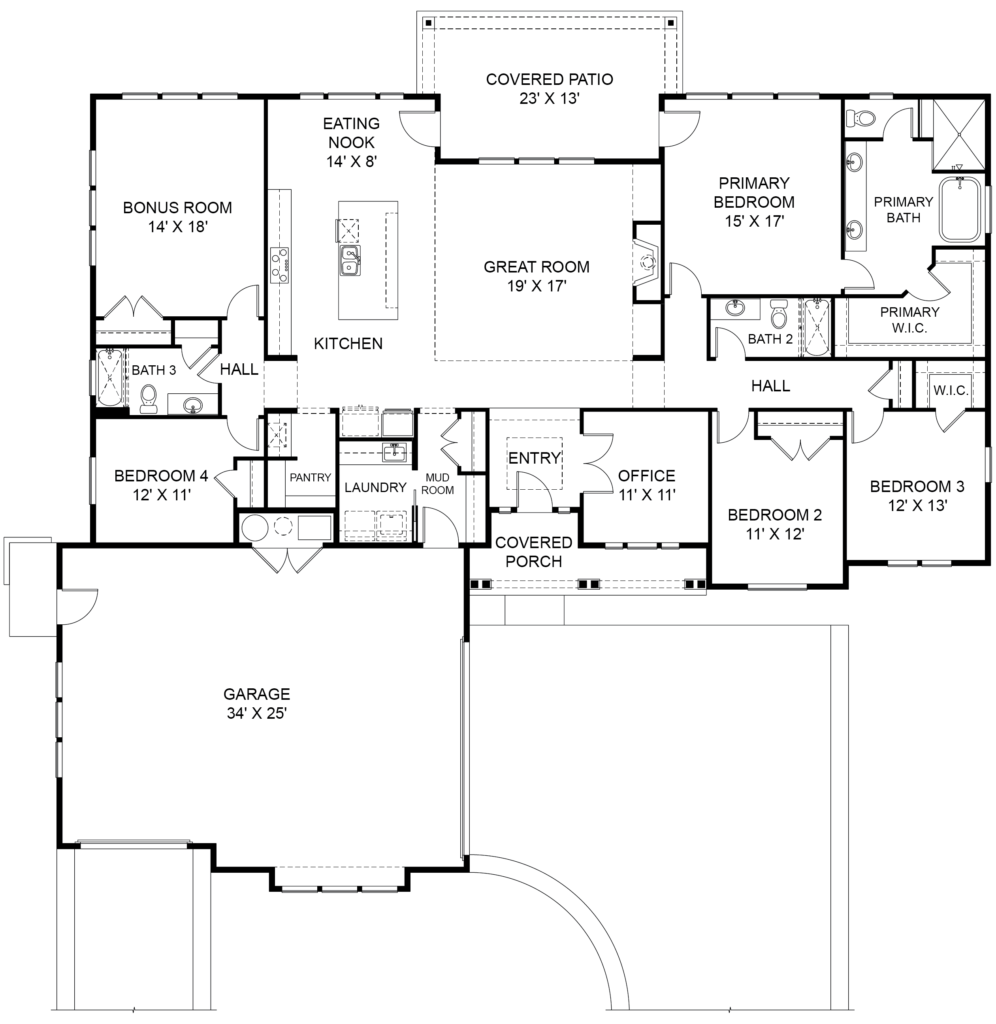
The Westlake Legacy by Highland Homes is a beautifully appointed, single‐story home spanning 2,828 sq ft, featuring a vaulted-ceiling great room that enhances the feeling of space and light. It includes 4 bedrooms, 3 full baths, plus a bonus room and office, giving families plenty of flexible living areas. A covered patio just off the main living zone expands your indoor-outdoor entertaining options, while the 3-car garage provides ample storage and functionality. Exterior elevations combine stucco and stone accents with vaulted rooflines, delivering Highland’s signature upscale farmhouse-meets-mountain aesthetic ideal for Treasure Valley living.
Schedule a Visit
-
-
-
-
43.53710
The Madison Legacy
Regular price $0.00 USDRegular priceUnit price per -
4 - 533002
The Patterson Legacy
Regular price $0.00 USDRegular priceUnit price per -
-
3 - 432380
The Alpine Legacy
Regular price $0.00 USDRegular priceUnit price per -
-
5 - 6613704
The Creekside
Regular price $0.00 USDRegular priceUnit price per -
322840
The Lewiston Haven
Regular price $0.00 USDRegular priceUnit price per -
3 - 422840
The Lewiston Legacy
Regular price $0.00 USDRegular priceUnit price per -
321977
The Linder Legacy
Regular price $0.00 USDRegular priceUnit price per -
32.52685
The Linder Loft
Regular price $0.00 USDRegular priceUnit price per -
433289
The Patterson Estate
Regular price $0.00 USDRegular priceUnit price per -
433062
The Patterson Haven
Regular price $0.00 USDRegular priceUnit price per -
222586
The Patterson Villa
Regular price $0.00 USDRegular priceUnit price per -
53.53804
The Madison Estate
Regular price $0.00 USDRegular priceUnit price per -
4 - 53.53710
The Madison Glenview
Regular price $0.00 USDRegular priceUnit price per -
42.53097
The Madison Villa
Regular price $0.00 USDRegular priceUnit price per -
-
43.54628
Madison Grand Estate
Regular price $0.00 USDRegular priceUnit price per -
433962
The Patterson Grand Estate
Regular price $0.00 USDRegular priceUnit price per


