
At a Glance
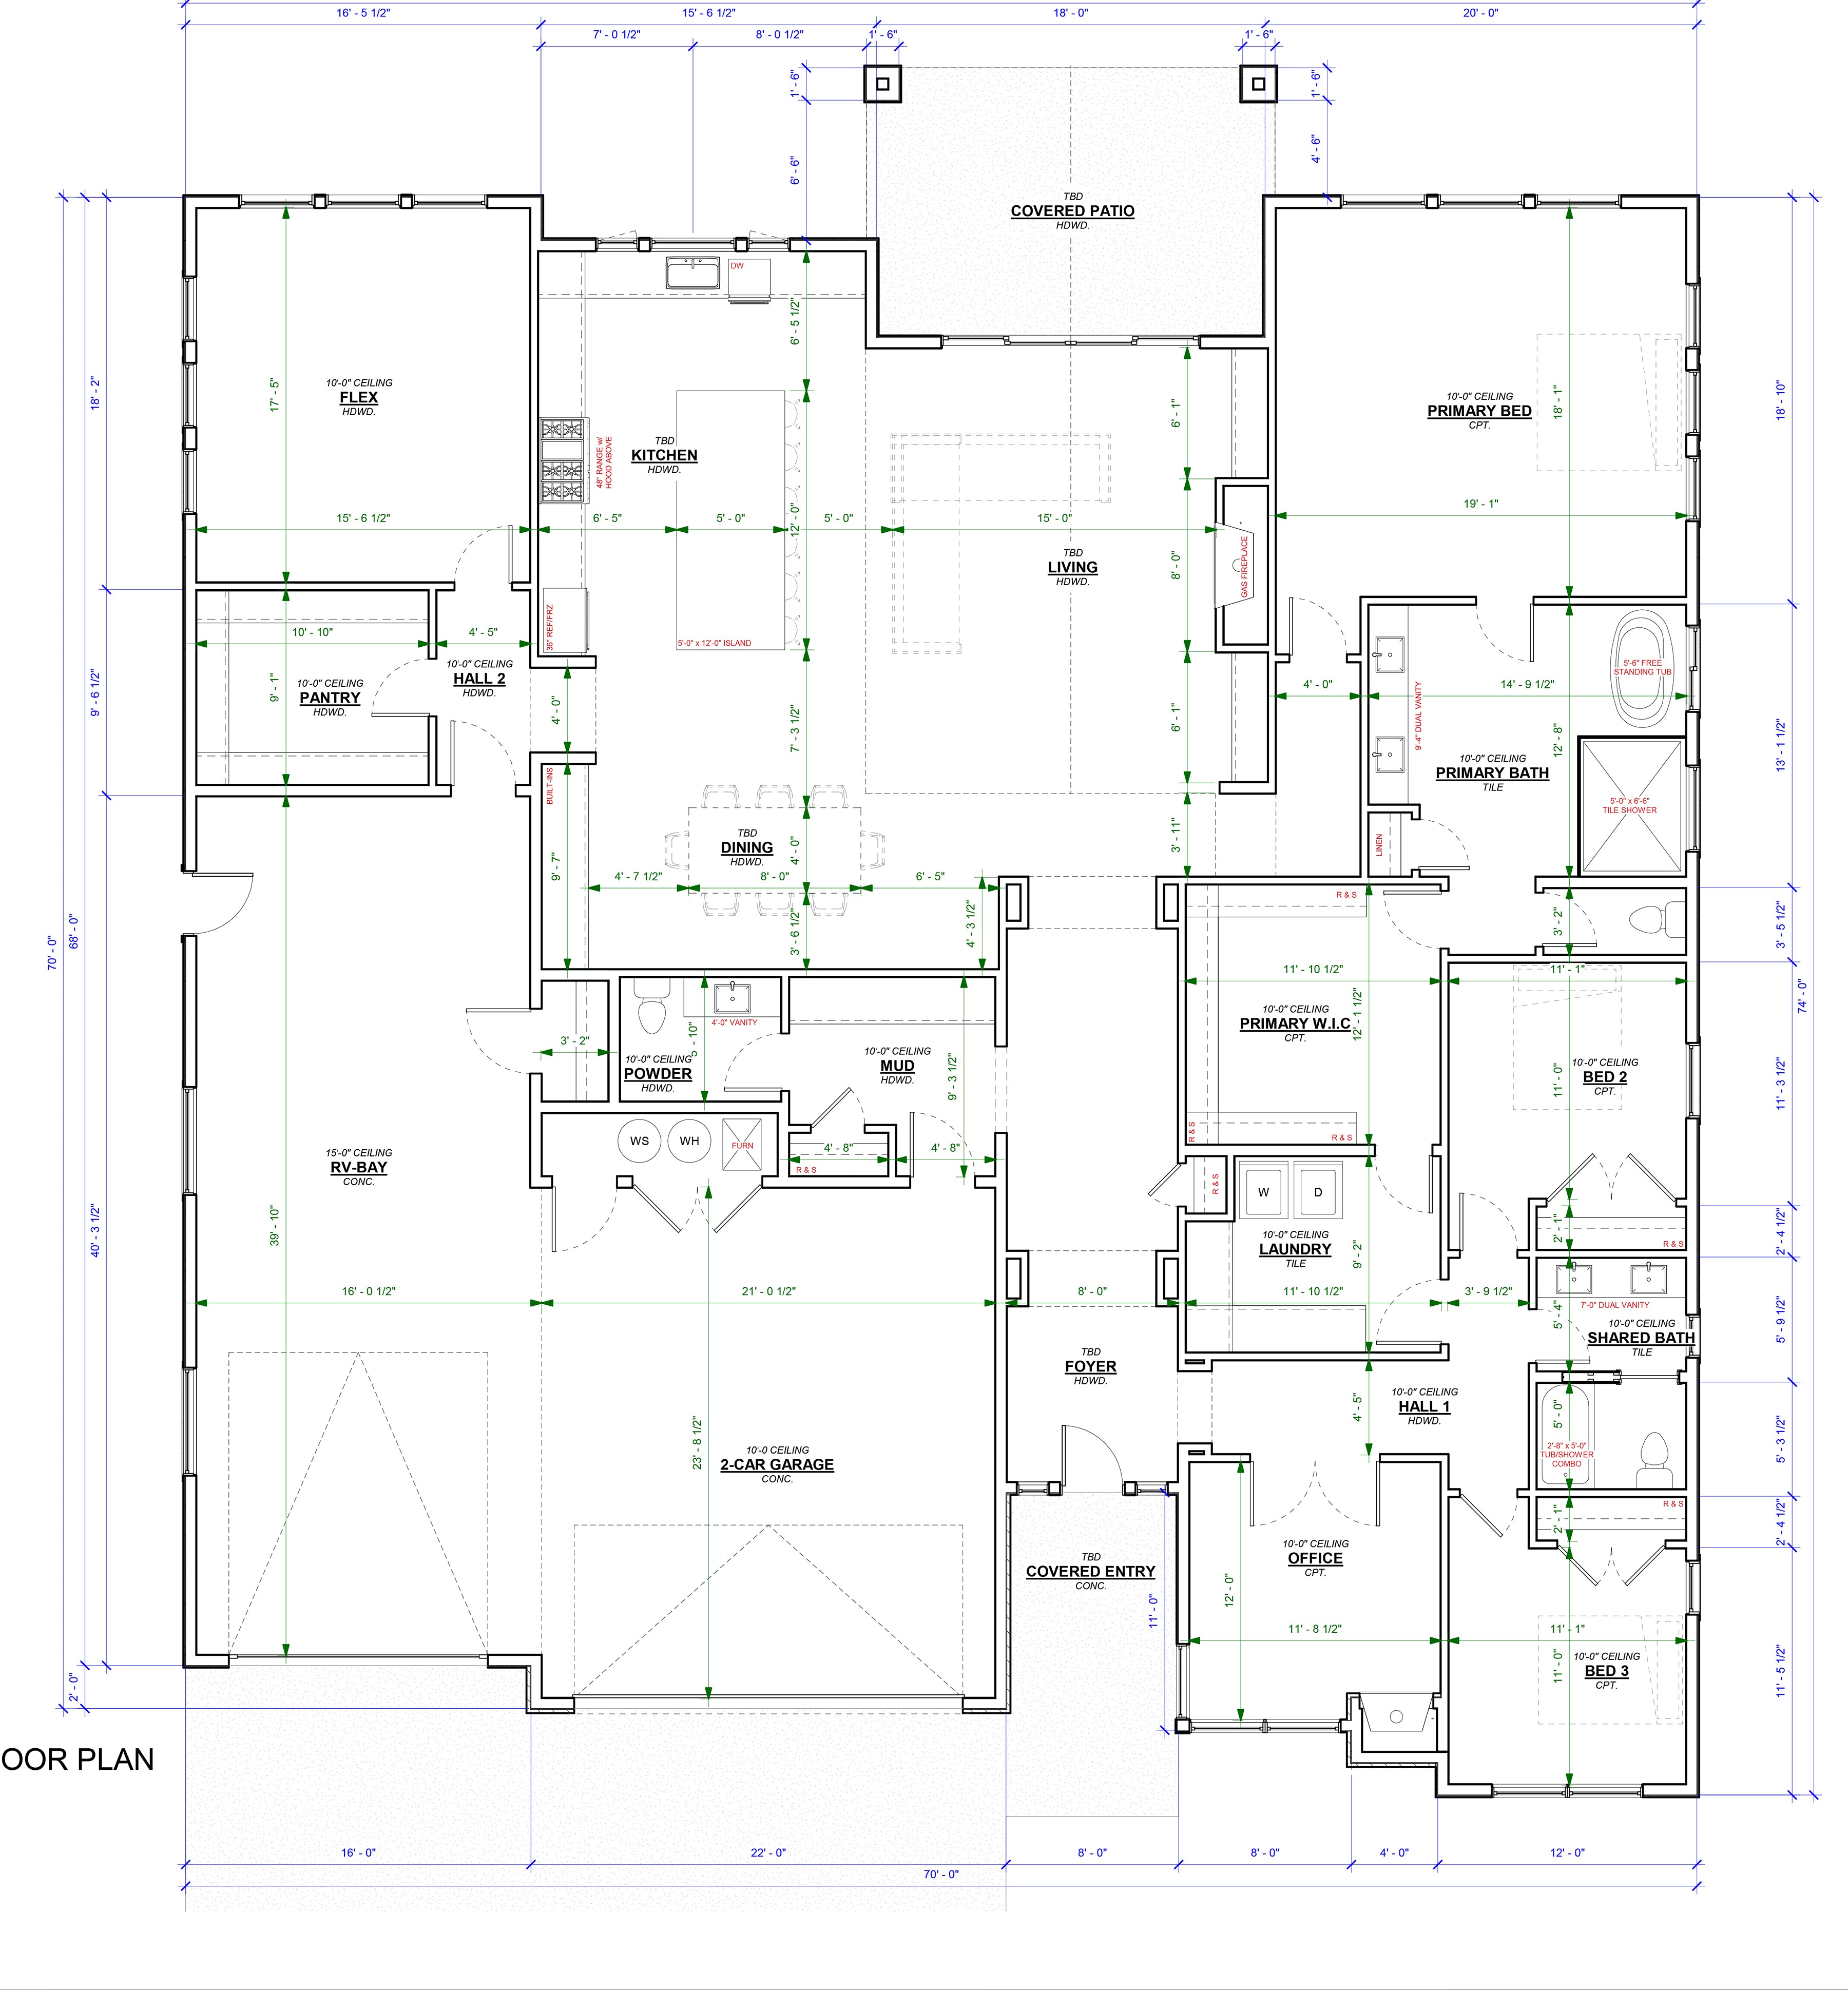
 3 Bedrooms
 2.5 Bathrooms
 3468 Square Feet
 Single Level
 2 Car Garage + RV Bay
The Sutton brings together spacious single-level living, thoughtful design, and the flexibility to fit the way you live. At 3,468 square feet, this beautifully proportioned floorplan offers three bedrooms, 2.5 baths, and generous living spaces designed for both everyday comfort and effortless entertaining.
A two-car garage plus dedicated RV bay provides exceptional room for vehicles, recreation, and storage, while the single-level layout makes every part of the home feel connected and accessible.
Like every Highland home, the Sutton offers opportunities to personalize the details and create a home that feels distinctly your own. From architectural character to carefully selected finishes, our team will help you bring your vision to life.
Schedule a Visit
-
-
-
-
43.53710
The Madison Legacy
Regular price $0.00 USDRegular priceUnit price per -
4 - 533002
The Patterson Legacy
Regular price $0.00 USDRegular priceUnit price per -
-
3 - 432380
The Alpine Legacy
Regular price $0.00 USDRegular priceUnit price per -
-
5 - 6613704
The Creekside
Regular price $0.00 USDRegular priceUnit price per -
322840
The Lewiston Haven
Regular price $0.00 USDRegular priceUnit price per -
3 - 422840
The Lewiston Legacy
Regular price $0.00 USDRegular priceUnit price per -
321977
The Linder Legacy
Regular price $0.00 USDRegular priceUnit price per -
32.52685
The Linder Loft
Regular price $0.00 USDRegular priceUnit price per -
433289
The Patterson Estate
Regular price $0.00 USDRegular priceUnit price per -
433062
The Patterson Haven
Regular price $0.00 USDRegular priceUnit price per -
222586
The Patterson Villa
Regular price $0.00 USDRegular priceUnit price per -
53.53804
The Madison Estate
Regular price $0.00 USDRegular priceUnit price per -
4 - 53.53710
The Madison Glenview
Regular price $0.00 USDRegular priceUnit price per -
42.53097
The Madison Villa
Regular price $0.00 USDRegular priceUnit price per -
-
43.54628
Madison Grand Estate
Regular price $0.00 USDRegular priceUnit price per -
433962
The Patterson Grand Estate
Regular price $0.00 USDRegular priceUnit price per


